

Listing Courtesy of: GREENWICH MLS / Listed By: Jeffrey "Jeff" Jackson, Corcoran Centric Realty; Nick Helmuth, Centric Realty
23 Daffodil Lane Cos Cob, CT 06807
Active (2 Days)
$4,295,000 (USD)
OPEN HOUSE TIMES
-
OPENSat, Oct 312 noon - 2:00 pm
-
OPENSun, Oct 412 noon - 2:00 pm

Description
MLS #:
125951
125951
Taxes
$25,880
$25,880
Lot Size
1.01 acres
1.01 acres
Type
Single-Family Home
Single-Family Home
Year Built
1968
1968
Style
Colonial
Colonial
County
Fairfield County
Fairfield County
Listed By
Jeffrey "Jeff" Jackson, Corcoran Centric Realty
Nick Helmuth, Corcoran Centric Realty
Nick Helmuth, Corcoran Centric Realty
Source
GREENWICH MLS
Last checked Oct 2 2026 at 1:58 AM GMT+0000
GREENWICH MLS
Last checked Oct 2 2026 at 1:58 AM GMT+0000
Bathroom Details
- Full Bathrooms: 4
- Half Bathroom: 1
Interior Features
- Kitchen Island
- Back Stairs
- Sep Shower
- Pantry
- Vaulted Ceiling(s)
Kitchen
- Gourmet
- Island
- Pantry
- Adjacent Family Room
- Breakfast Nook
Lot Information
- Parklike
- Corner Lot
Heating and Cooling
- Forced Air
- Radiant
- Natural Gas
- Central Air
Basement Information
- Partially Finished
- Walk-Out Access
Exterior Features
- Roof: Asphalt
Utility Information
- Utilities: Cable Connected
- Sewer: Town Sewer
School Information
- Elementary School: North Mianus
- Middle School: Eastern
Parking
- Garage Door Opener
- Attached Garage
Location
Estimated Monthly Mortgage Payment
*Based on Fixed Interest Rate withe a 30 year term, principal and interest only
Listing price
Down payment
%
Interest rate
%Mortgage calculator estimates are provided by Corcoran Centric Realty and are intended for information use only. Your payments may be higher or lower and all loans are subject to credit approval.
Disclaimer: Copyright 2026 Greenwich MLS. All rights reserved. This information is deemed reliable, but not guaranteed. The information being provided is for consumers’ personal, non-commercial use and may not be used for any purpose other than to identify prospective properties consumers may be interested in purchasing. Data last updated 10/1/26 18:58

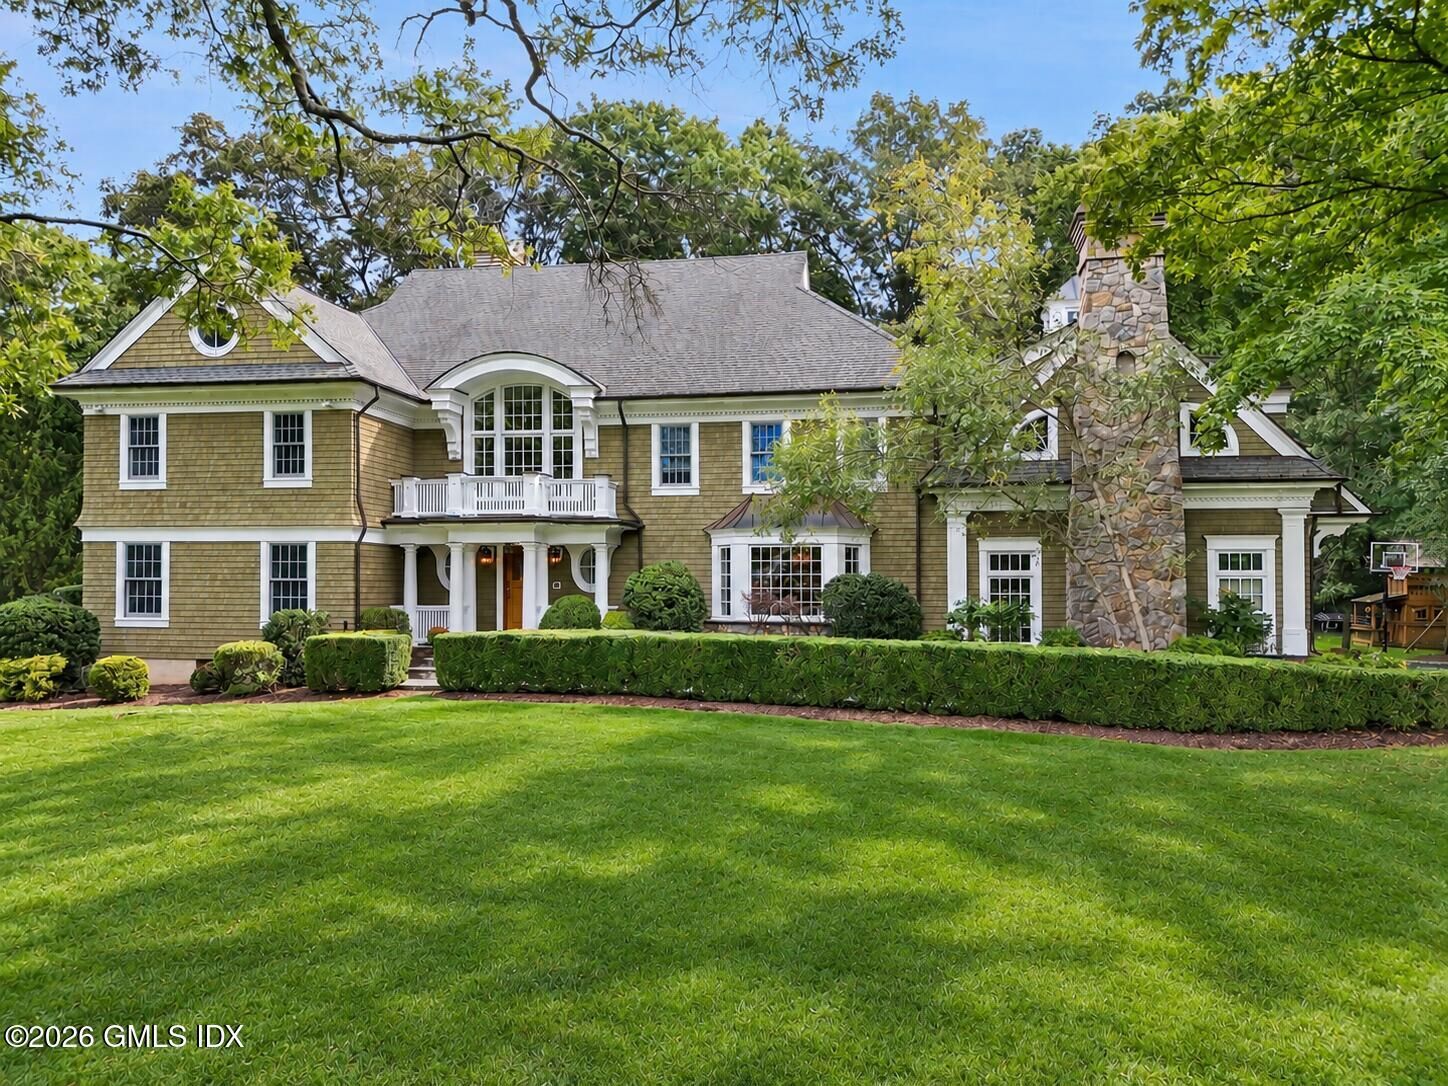
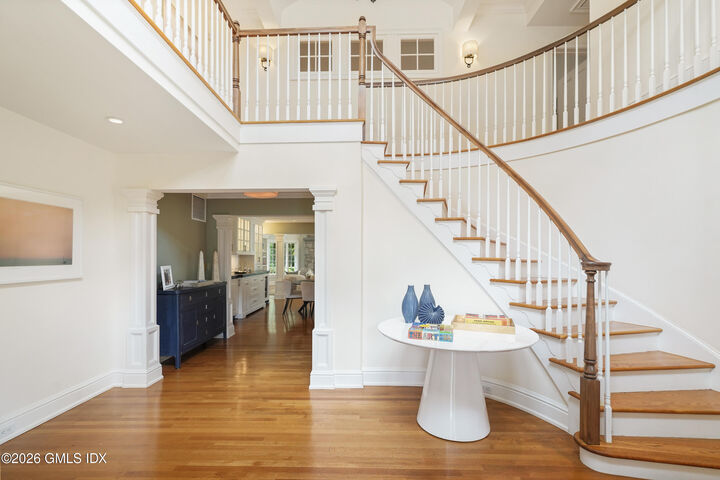
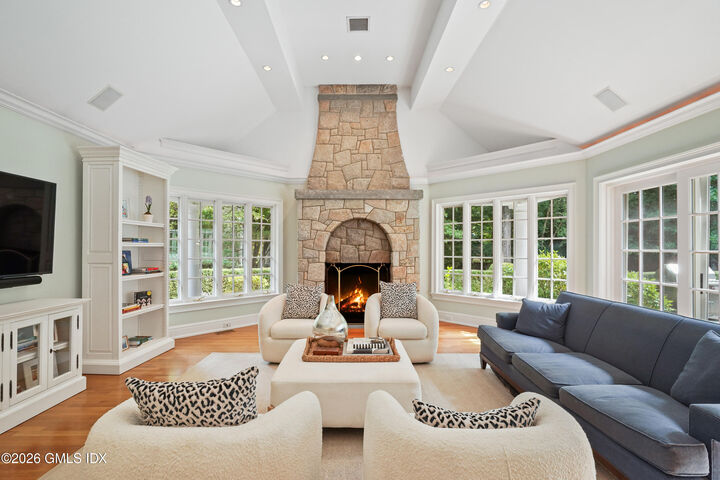
Generously scaled principal rooms are equally suited to entertaining and everyday life, highlighted by a dramatic double-height entrance and a comfortable family room with a floor-to-ceiling stone fireplace. This home has been maintained and upgraded consistently over the years, with quarter-sawn oak flooring, custom cabinetry, and millwork reinforcing its elevated finish throughout. Just a short distance to Tod's Point and downtown Greenwich.
1st & 2nd floors: 5,269sf Finished lower level: 360sf