

Listing Courtesy of: GREENWICH MLS / Listed By: Houlihan Lawrence
16 Dale Drive Greenwich, CT 06831
Pending (100 Days)
$1,595,000 (USD)
Description
MLS #:
125618
125618
Taxes
$7,800
$7,800
Lot Size
5,227 SQFT
5,227 SQFT
Type
Single-Family Home
Single-Family Home
Year Built
1962
1962
Style
Colonial
Colonial
Views
Winter Waterviews
Winter Waterviews
County
Fairfield County
Fairfield County
Listed By
Debbie Needle, Greenwich Brokerage
Source
GREENWICH MLS
Last checked Nov 12 2026 at 10:24 PM GMT+0000
GREENWICH MLS
Last checked Nov 12 2026 at 10:24 PM GMT+0000
Bathroom Details
- Full Bathrooms: 2
- Half Bathroom: 1
Interior Features
- Kitchen Island
- Eat-In Kitchen
- Built-In Features
Kitchen
- Island
- Eat-In Kitchen
Lot Information
- Level
- Cul-De-Sac
Heating and Cooling
- Forced Air
- Oil
- Central Air
Basement Information
- Finished
Exterior Features
- Roof: Asphalt
Utility Information
- Utilities: Natural Gas Available
- Sewer: Town Sewer
School Information
- Elementary School: Glenville
- Middle School: Western
Listing Price History
Date
Event
Price
% Change
$ (+/-)
Sep 11, 2026
Price Changed
$1,595,000
-6%
-$100,000
Aug 03, 2026
Listed
$1,695,000
-
-
Location
Estimated Monthly Mortgage Payment
*Based on Fixed Interest Rate withe a 30 year term, principal and interest only
Listing price
Down payment
%
Interest rate
%Mortgage calculator estimates are provided by Corcoran Centric Realty and are intended for information use only. Your payments may be higher or lower and all loans are subject to credit approval.
Disclaimer: Copyright 2026 Greenwich MLS. All rights reserved. This information is deemed reliable, but not guaranteed. The information being provided is for consumers’ personal, non-commercial use and may not be used for any purpose other than to identify prospective properties consumers may be interested in purchasing. Data last updated 11/12/26 14:24

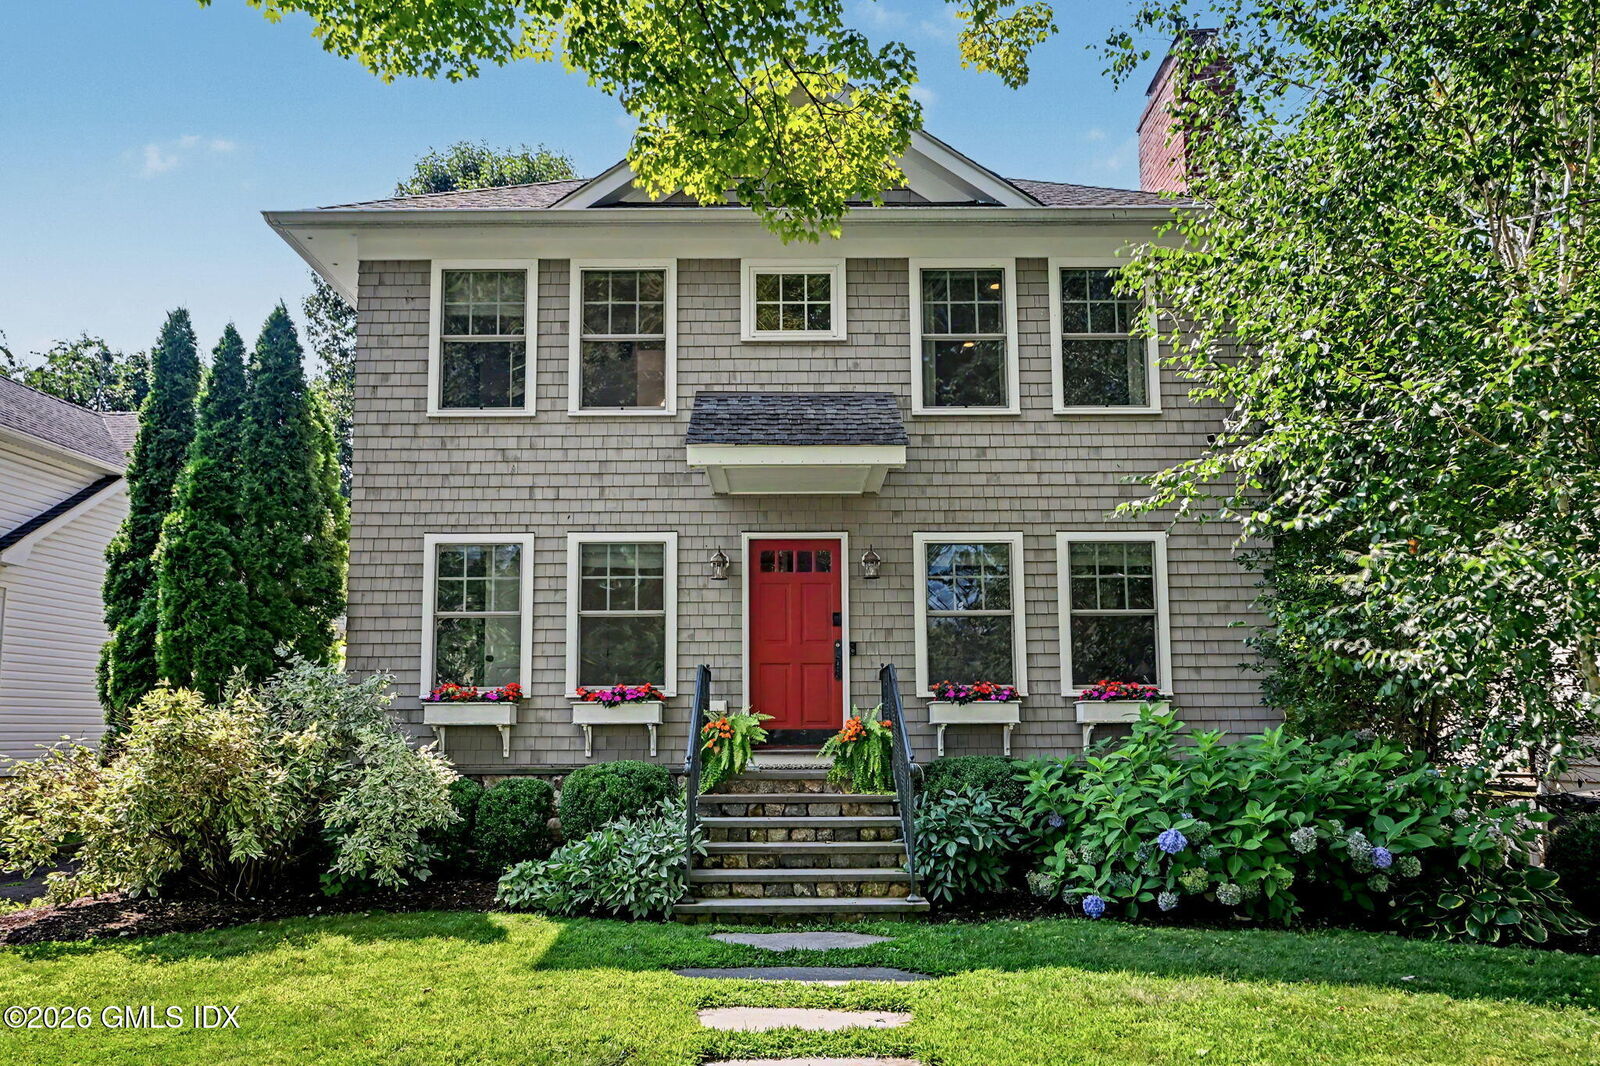
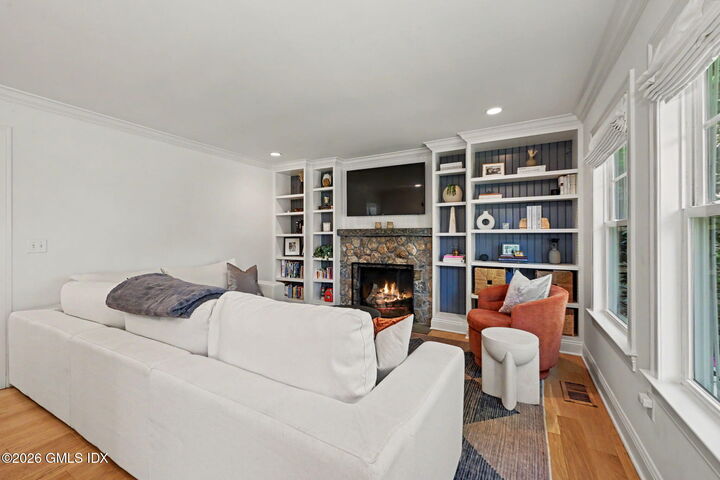
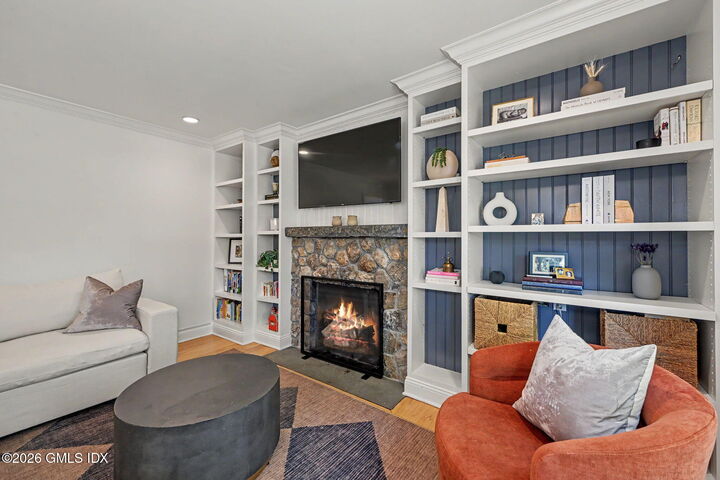
effortless everyday living and entertaining in this stylish four-bedroom Colonial with Trex deck, quiet backyard and seasonal second floor River views on a cul-de-sac near schools, shops, park, trains and highway. Sundrenched interior features chef's kitchen with Quartz clad center island offering seating for four which opens into the dining room office/playroom or possible bedroom, living room with fireplace flanked by built-in bookcases and powder room. Primary suite with walk in closet, sumptuous bath, two bedrooms with Jack and Jill bath and laundry comprise second floor. Lower level adds substantial additional living space with homework station, family room, gym and/or office and storage.